
A bathroom can have beautiful tile, stylish fixtures, and an attractive vanity – and still feel visually disconnected. The difference often comes down to coordination. When colors, materials, finishes, lighting, and layout work together, even simple upgrades can create a polished, intentional space.
The challenge is knowing how to connect all these elements without making everything look overly matched. These bathroom design ideas can help you create a cohesive bathroom during a remodel, whether you are updating a compact powder room or planning a larger primary bathroom renovation.
Start With a Bathroom Design Style Before Choosing Finishes
Determine the overall atmosphere of the bathroom before viewing samples of tile or selecting fixtures. Having a clear design direction throughout a project will make all subsequent decisions a lot easier.
If you choose a modern bathroom design, you’ll want clean and minimal lines and finishes; transitional, a mixture of traditional and contemporary details; or spa-inspired with warm textures and calm colors.
Think about your existing home as well. A bathroom that feels completely disconnected from the rest of the house may not create the cohesive look you want.
Try this: Create a small inspiration board with three to five images that capture your preferred style. Look for repeated colors, materials, shapes, and textures. These patterns can become the foundation for your remodel.
Choose a Bathroom Color Scheme That Connects Every Element
Your bathroom color scheme can establish the visual connection between different parts of the room.
Rather than selecting every color independently, choose a simple palette with a primary color, a supporting shade, and one or two accent tones. For example, warm white walls could work with beige flooring, natural wood cabinetry, and brushed metal fixtures.
For a more dramatic bathroom, you could introduce deeper tones through an accent wall, vanity, or decorative tile while keeping larger surfaces relatively neutral.
The key is repetition. If a particular tone appears in your tile, consider echoing it through towels, cabinetry, artwork, or other small details.
Design tip: Order material samples and view them together under your actual bathroom lighting before making final selections.
Coordinate Bathroom Tile, Flooring, and Wall Finishes
Tile often covers a significant portion of a bathroom, making it one of the most important design decisions.
Your wall tile and floor tile don’t need to be exactly the same. Look for a relationship between them, however: similar undertones, complementary patterns, different sizes within the same material family.
For example, a simple large-format floor tile could be paired with a smaller shower tile that shares a similar color. A subtle patterned tile could then add interest without competing with the rest of the room.
When exploring bathroom tile ideas, consider the scale of your space as well. Large-format tiles can create fewer visual breaks, while smaller tiles can introduce texture and pattern.
Your bathroom flooring ideas should also account for moisture, slip resistance, durability, and maintenance—not just appearance.
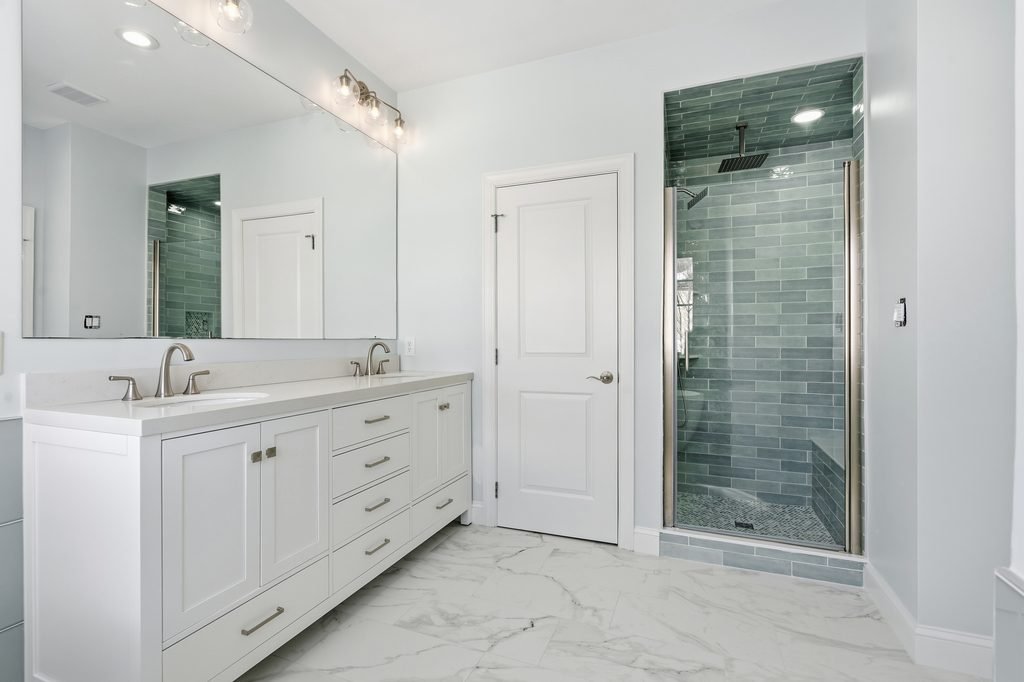
Select a Vanity, Countertop, and Sink Combination That Sets the Tone
The vanity is often one of the largest visual features in a bathroom, so it can help establish the room’s design direction.
When selecting bathroom vanity ideas, consider the relationship between the cabinetry, countertop, and sink rather than choosing each component separately.
A wood-look vanity can bring in the warmth of wood to a neutral bathroom. A painted vanity can add color. A sleek floating vanity can provide a modern look while making the floor space feel larger.
Then consider the countertop and sink.
A countertop with strong veining may work best when surrounding finishes are quieter. Similarly, a simple vanity can provide a foundation for a more distinctive countertop or backsplash.
The goal: Give each major element a role without allowing several competing focal points to dominate the room.
Match Faucets, Shower Fixtures, Hardware, and Other Metal Finishes
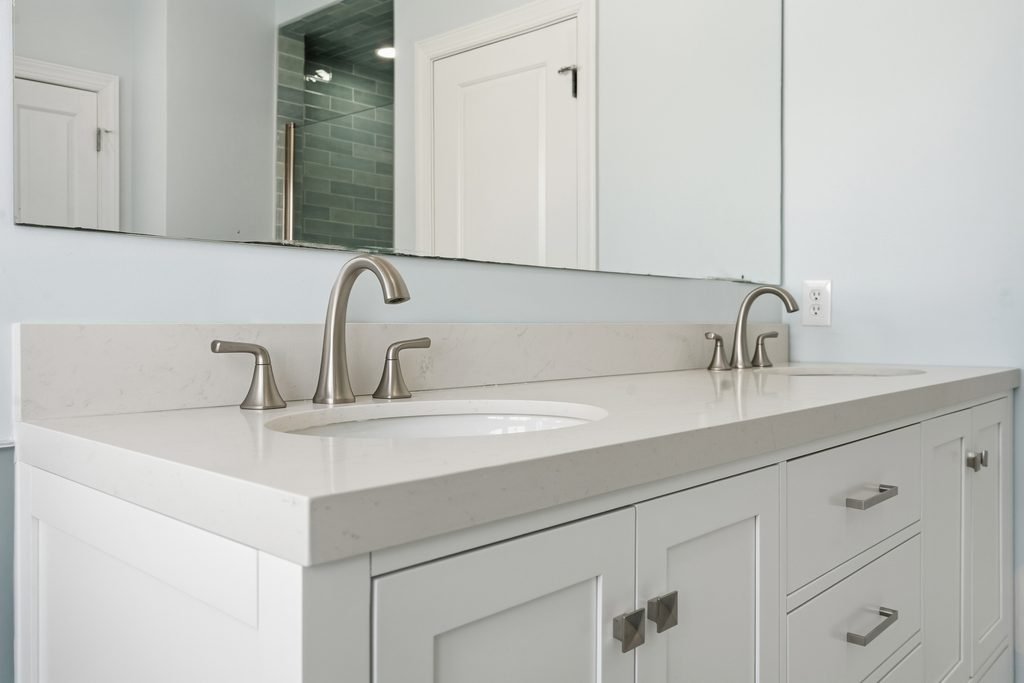
Metal finishes may be smaller than tile or cabinetry, but they have a noticeable effect on the overall look.
Your faucet, shower fixtures, cabinet pulls, towel bars, shower hardware, and other accessories do not necessarily have to be identical. However, using too many unrelated finishes can make the bathroom feel visually scattered.
Brushed nickel, chrome, matte black, brass, and other finishes can each create a different impression.
If you want a more coordinated appearance, select one dominant metal finish and use it consistently across the main fixtures. You can introduce another finish selectively when there is a clear design reason.
Bathroom renovation planning tip: Choose fixture finishes early enough to coordinate them with cabinet hardware, lighting, mirrors, and other visible details.
Use Bathroom Lighting and Mirrors to Reinforce the Overall Design
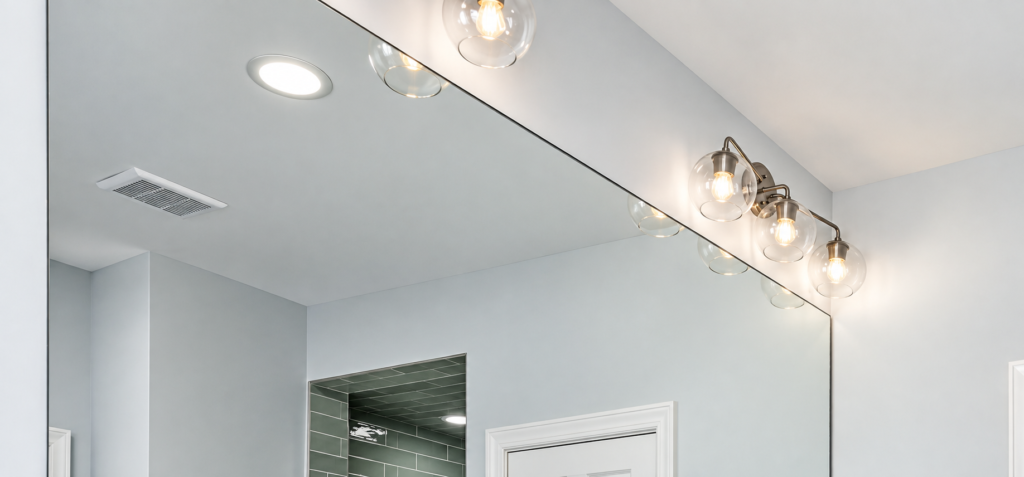
Good bathroom lighting is both practical and decorative. It can also change how your colors and finishes appear.
One fixture in the center of the ceiling may not provide enough illumination for the entire room. Instead, consider layered bathroom lighting that combines general illumination with task lighting around the vanity and additional lighting where needed.
For example:
- Ambient lighting provides overall illumination.
- Task lighting supports grooming and other detailed activities.
- Accent lighting can highlight architectural features or decorative areas.
Mirrors can also be part of the design. An arched mirror can soften angular cabinetry, while a rectangular mirror can emphasize a sleek modern aesthetic.
Consider the scale of the mirror as well. It should work proportionally with the vanity and surrounding wall.
Plan the Bathroom Layout Around Function Before Finalizing the Design
Some of the most important bathroom layout ideas have little to do with decoration.
Before choosing finishes, consider how people will move through the space. Think about the position of the toilet, shower, bathtub, vanity, door, and storage.
A beautiful bathroom can become frustrating when the door interferes with the vanity, the shower entry feels cramped, or frequently used fixtures are difficult to access.
For small bathroom design ideas, efficient planning becomes even more important. A compact vanity, wall-mounted storage, clear glass shower enclosure, or carefully positioned fixtures may help make better use of limited space.
Remember: Design should follow function. Once the layout works, you can build the aesthetic around it.
Build Storage Into the Design Without Disrupting the Look
Bathroom storage should be planned as part of the design—not added as an afterthought.
Consider what needs to be stored and where you want it available. Everyday toiletries may need to be close to the vanity, while towels and cleaning supplies can be stored elsewhere.
Useful bathroom storage ideas can include:
- Vanity drawers with dedicated compartments
- Recessed shower niches
- Built-in shelving
- Linen cabinets
- Medicine cabinets
- Floating shelves
- Tall storage cabinets
For a cohesive appearance, coordinate storage elements with the room’s other finishes.
A recessed niche finished in the same or complementary tile can provide practical shower storage without adding another visual element.
Add Texture, Patterns, and Accessories Without Overwhelming the Space
A coordinated bathroom should not feel boring. Texture and pattern can add personality while keeping the overall design controlled.
You could introduce texture through natural wood, stone-look surfaces, woven accessories, textured tile, or fabric elements.
An accent wall can also create a focal point. Consider using distinctive tile or a deeper color behind the vanity or within the shower area.
The important thing is balance.
If the floor has a strong pattern and the shower wall features bold tile, keep other surfaces relatively quiet. If your major finishes are simple, accessories can provide smaller moments of color and texture.
A useful rule: Choose one or two areas to stand out instead of making every surface a statement.
Balance Style, Durability, Maintenance, and Accessibility
A bathroom needs to look good, but it also needs to handle moisture, frequent use, cleaning, and everyday wear.
When comparing materials, consider more than their appearance. Ask how easily they can be cleaned, how they perform in a humid environment, and how much maintenance they require.
Accessibility should also be considered during bathroom renovation planning. Features such as comfortable shower entry, appropriate grab-bar reinforcement, convenient fixture placement, and adequate lighting can make the room easier to use.
You do not have to sacrifice style for practicality. Many modern fixtures and materials are designed to combine appearance with everyday functionality.
The best design decisions are the ones that work for your household now and remain useful over time.
How to Pull Your Bathroom Design Together Before Construction Begins
Once you have selected your major elements, look at everything as one composition rather than reviewing each decision separately.
Create a complete materials palette that includes:
- Wall and floor tile
- Vanity and cabinetry
- Countertop
- Sink and faucet
- Shower fixtures
- Cabinet hardware
- Lighting
- Mirror
- Paint or wall finish
- Flooring
- Accessories
Place your samples together and look for consistency in color temperature, undertones, finishes, and scale.
You’ll also want to double-check the layout and construction specifications. Make sure to verify appliance or fixture sizes, plumbing locations, electrical needs, placement of lights, storage, and materials needed before construction.
A little coordination at this stage can prevent expensive changes later.
Create a Bathroom Remodel That Looks Designed, Not Just Updated
A successful bathroom remodel is about more than replacing old fixtures with new ones. The strongest results come from making individual choices that support one overall vision.
Begin with your favorite look. Create a color scheme to complement it. Develop all the details, from the tile and flooring to the cabinetry, fixtures, lighting, and hardware. Finally, plan for your space’s layout, storage, durability, and functionality to match how your family lives.
At Elegant Home Solutions, thoughtful planning can help bring these elements together into a bathroom that feels cohesive rather than simply newly renovated. Whether you are considering a complete transformation or targeted improvements, a clear design plan can help you make confident decisions before construction begins.
Ready to plan your bathroom remodel? Contact us to discuss your ideas and renovation goals.


